
Constructing a durable segmental block or heavy timber retaining wall across the sloping terrain of Albany requires an unyielding gravel foundation and high-capacity drainage backfill. Throughout Linn County, residential properties in the Monteith historic district, Hackleman district, Timberhill, and North Albany contend with deep Willamette silt loam and heavy river terrace clay underlain by dense Columbia River Basalt. Pacific Northwest winter rainstorms routinely saturate this native subsoil, creating immense hydrostatic pressure behind uphill soil cuts. Without an engineered drainage envelope, trapped groundwater pushes wall courses out of plumb and causes catastrophic block blowouts. Sourcing high-grade retaining wall gravel Albany OR landscape contractors trust ensures your terrace remains stable for decades. Homeowners can arrange reliable aggregate delivery directly from our Albany gravel delivery page to secure dense base gravel and clean drainage rock.
A properly installed aggregate foundation and drainage chimney relieves lateral earth pressure, prevents frost shifting, and protects raised patio terraces against structural failure.
To inspect regional Willamette Valley geological strata, drainage characteristics, and municipal earthwork guidelines, check:
Geography and Soil Profiles of Albany, Oregon (Wikipedia)
Why Saturated Clay Soils Require Retaining Wall Gravel Albany OR
The primary culprit behind leaning or collapsed retaining walls in western Oregon is water accumulation rather than soil weight alone. Saturated Willamette silt loam expands significantly and exerts destructive hydrostatic pressure against structural block faces. Incorporating certified retaining wall gravel Albany OR builders install solves this stability issue by routing hillside runoff into an engineered drainage path before hydraulic pressure accumulates.
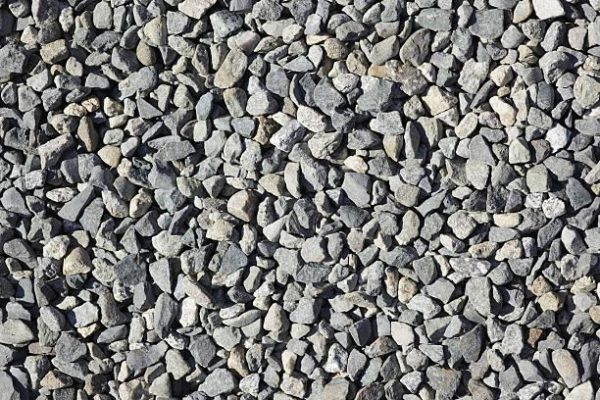
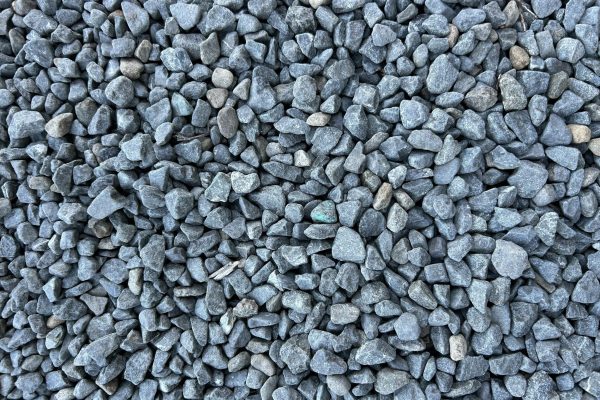
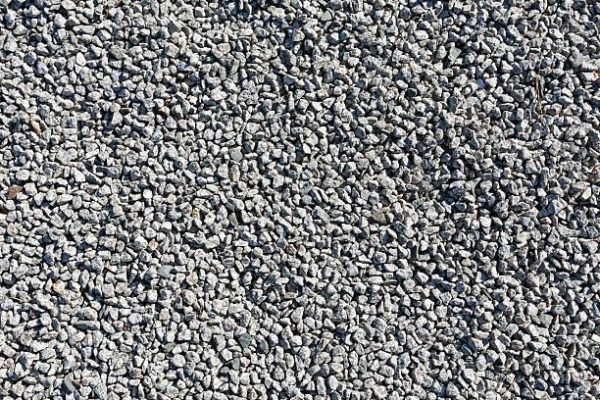
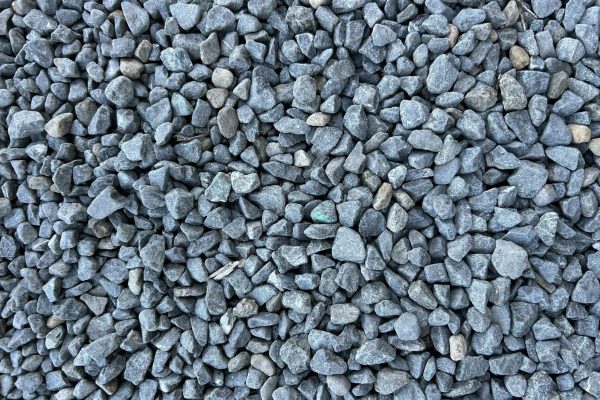
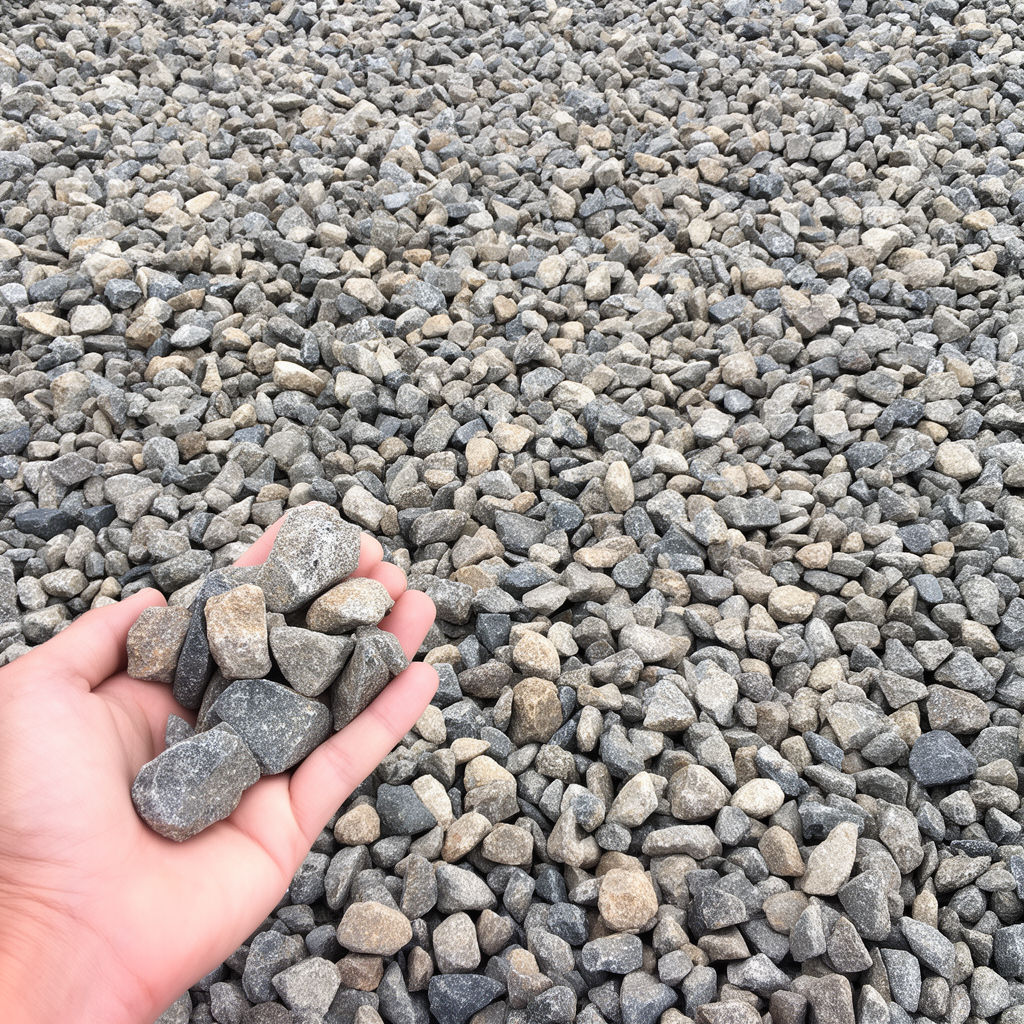
Compacted 3/4-inch minus base gravel locks tightly to form a solid, non-yielding leveling pad that resists seasonal settling. Behind the wall blocks, clean #57 stone and fine 1/4-inch chip stone provide open void space that directs groundwater downward to the perforated collector pipe. If you are also managing projects in neighboring Marion County communities, review our Keizer gravel delivery options for compatible aggregates.
- Dense compaction leveling pad base → 3/4″ minus base gravel
- Clean high-capacity drainage chimney stone → #57 stone
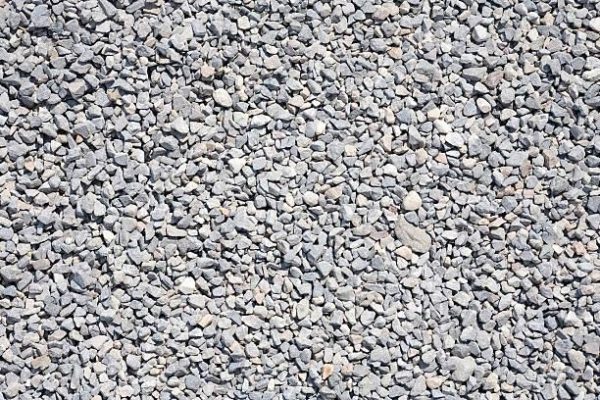
- Precision screeding and leveling chip stone → 1/4″ clean crushed stone
- Deep foundation stabilization aggregate → 1 1/2″ clean rock
Explore retaining wall aggregates in Albany today
Recommended Material Courses for Sloped Retaining Walls
Layering dense crushed base gravel beneath clean drainage stone ensures maximum structural support and hydrostatic relief.
| Retaining Wall Zone | Recommended Aggregate | Structural Function |
|---|---|---|
| Compacted Leveling Pad (6″) | 3/4″ Minus Base Gravel | Sharp crushed stone and fine rock dust interlock firmly to create a rock-hard foundation for base blocks. |
| Drainage Chimney Backfill (12″) | #57 Stone (3/4″ Clean) | High void ratio allows trapped hillside water to drop rapidly into the lower collector pipe. |
| Base Block Screed Layer (1″) | 1/4″ Clean Crushed Stone | Provides an easily adjustable screed bed to set the initial block course perfectly level. |
| Subgrade Trench Bridge (4″) | 1 1/2″ Clean Rock | Reinforces soft saturated clay trench bottoms along low-lying river terrace building sites. |
Excavating and Compacting the Albany Base Trench
Excavate a trench twenty-four inches wide and twelve to fourteen inches deep along your intended wall footprint, ensuring the trench bottom sits below grade to embed the lowest block course. Tamp the native Willamette silt subsoil firmly with a mechanical plate compactor, then line the excavation with heavy non-woven geotextile fabric. The fabric keeps soft native clay from working up into the crushed stone pad.
Spread 3/4-inch minus base gravel in two- to three-inch lifts, lightly spraying each layer with water before running the compactor. Build the leveling pad to a minimum compacted thickness of six inches. Use a carpenter’s level and four-foot straightedge to verify that the pad is level across both axes, as any slight irregularity multiplies with every subsequent block course.
Installing the Drainage Chimney and Perforated Pipe
Place your first tier of structural retaining blocks directly onto the compacted base gravel, adjusting each block until it sits dead level. Directly behind this course, install a four-inch perforated drain pipe with holes facing downward. Review our detailed #57 clean stone material guide for hydraulic flow metrics and aggregate void calculations.
As you add higher block courses, maintain a twelve-inch column of clean #57 stone immediately behind the wall face. Separate the drainage stone from native hillside soil using non-woven geotextile fabric. This membrane prevents fine silt from infiltrating the rock voids, preserving forty percent drainage capacity for decades. Backfill native soil behind the fabric barrier in six-inch compacted layers.
Benefits of Bulk Aggregate Delivery in Albany
- Heavy dump trucks deliver multiple tons of base gravel and clean stone directly to your hillside workspace.
- Avoids loading, transporting, and disposing of hundreds of heavy retail plastic aggregate bags.
- Quarry-direct crushed basalt guarantees consistent particle angularity and superior compressive load strength.
- Professional local drivers navigate residential streets along US-20 and OR-99E corridors safely.
Calculating Aggregate Quantities for Retaining Walls
Accurate material calculation prevents project interruptions when ordering retaining wall gravel Albany OR supplies. Measure the wall length in feet, multiply by wall height in feet, and multiply by drainage chimney thickness in feet (minimum 1 foot) to find drainage volume in cubic feet. Divide by 27 to calculate cubic yards. Clean #57 stone and 3/4-inch minus base gravel weigh approximately 1.4 tons per cubic yard.
For example, if you are building a 40-foot retaining wall that stands 4 feet high (160 face square feet) with a 1-foot drainage column, multiply 160 by 1 to get 160 cubic feet. Divide 160 by 27 to get 5.93 cubic yards. Adding 1.8 cubic yards for the base trench pad gives 7.73 cubic yards total. Multiplying 7.73 cubic yards by 1.4 tons shows you will need approximately 10.8 tons of bulk aggregate.
Frequently Asked Questions
Why do retaining walls fail on Albany hillsides?
Retaining walls fail primarily when saturated Willamette clay exerts excessive hydrostatic pressure behind walls that lack an aggregate drainage chimney.
Can I backfill behind my retaining wall with native Albany soil?
No, native silt loam traps moisture and expands dramatically; always place a twelve-inch column of clean #57 stone against the back of wall blocks.
What is the minimum base pad thickness for segmental blocks?
A minimum compacted thickness of six inches of 3/4-inch minus base gravel is required to support the heavy weight of structural retaining wall blocks.
Why must perforated drainage pipe holes face downward?
Pointing holes downward allows rising groundwater to enter the pipe from below and drain away before water levels reach the upper wall blocks.
Final Thoughts
Building a long-lasting retaining wall on sloping western Oregon ground requires careful subgrade prep and free-draining aggregates. By setting your block courses on compacted 3/4-inch minus base gravel and backfilling with clean #57 drainage rock, you protect your Albany hillside against washouts and soil movement. Find your Oregon delivery area here to schedule bulk delivery of base gravel and drainage stone directly to your property.