
Constructing a sturdy California retaining wall stone foundation on terraced residential lots across California requires installing an unyielding base and free-draining backfill. Retaining structures bear immense lateral soil loads. California properties face seismic ground movement, expansive adobe clay subsoils, and intense seasonal downpours during winter atmospheric river storms. When water saturates the earth trapped behind a wall, hydrostatic pressure multiplies rapidly, pushing masonry blocks forward and causing unreinforced walls to tilt, bow, or collapse. Sourcing high-quality California retaining wall stone provides the structural compaction needed for a rigid leveling base and the rapid permeability required to vent groundwater safely. Property owners and hardscape contractors can schedule rapid bulk deliveries through our California aggregate delivery page to secure dense base gravel and clean drainage stone direct to their jobsite.
An engineered retaining wall base resists seismic settling, while clean drainage stone eliminates hydrostatic water pressure behind concrete masonry blocks.
To inspect California hillside grading codes, municipal retaining wall height limits, and NCMA structural segmental retaining wall engineering standards, check:
Retaining Wall Engineering and Lateral Earth Pressure (Wikipedia)
Why Lateral Earth Pressure Demands California Retaining Wall Stone
The ground across California varies from dense, expansive clay to weathered granite and coastal marine sands. When winter rainstorms dump rain over short periods, untreated clay backfill swells and holds trapped groundwater like a heavy sponge. Stacking concrete blocks onto native dirt without a compacted rock foundation leads to uneven settling and sudden structural failure. Building a long-lasting wall requires specific courses of California retaining wall stone to create an unyielding foundation and an open drainage column.
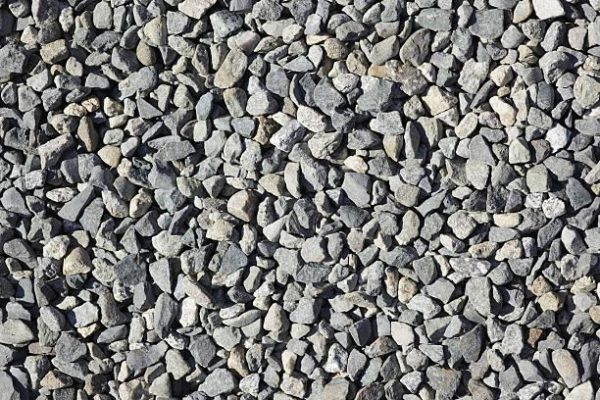
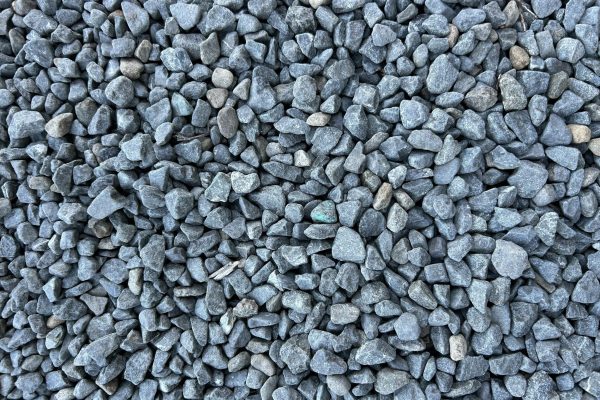
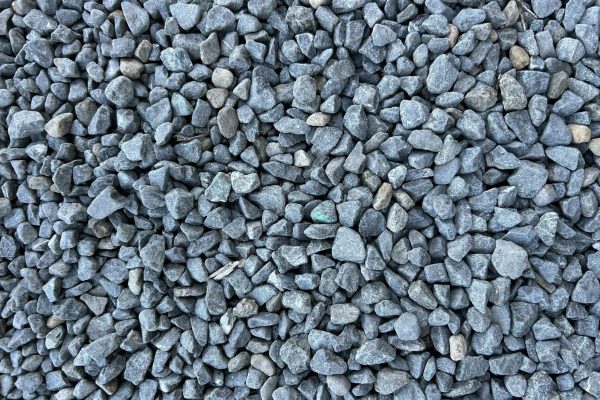
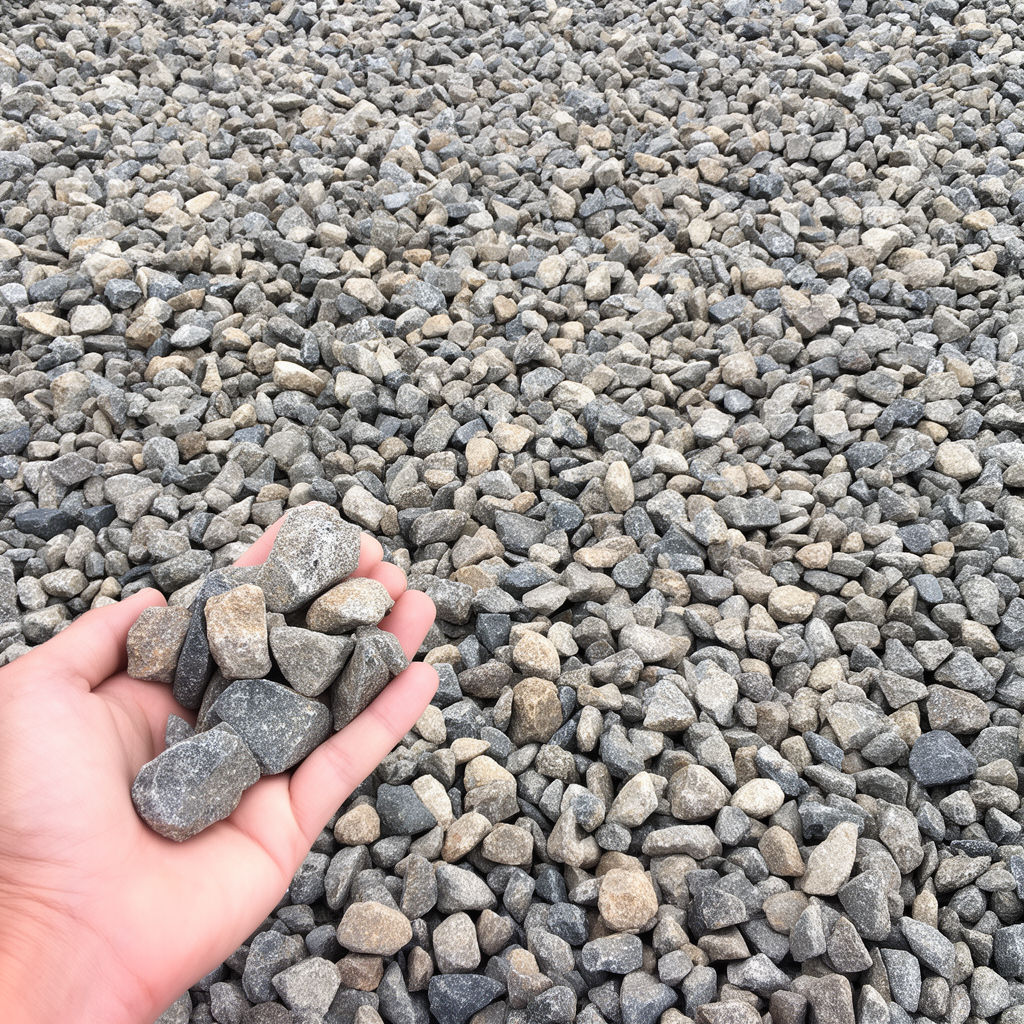
Compacted 3/4-inch minus base gravel interlocks under mechanical plate compaction, forming a rigid, non-yielding leveling pad that distributes heavy wall weight evenly. Behind the wall face, washed #57 stone provides large void spaces that allow groundwater to drop instantly to perforated drainpipes before pressure builds. In coastal foothill communities like Aliso Viejo and hillside residential neighborhoods near Altadena, installing clean drainage aggregate ensures retaining walls withstand winter storm runoff without shifting.
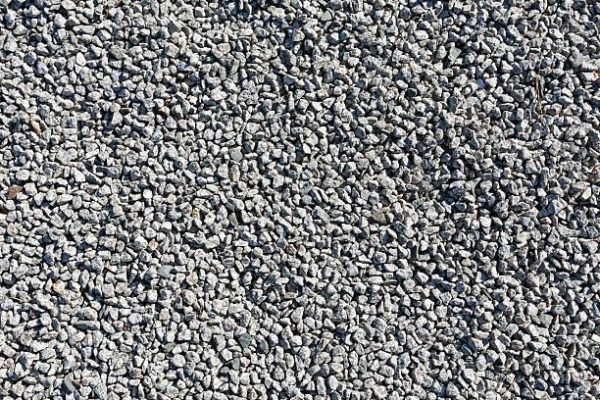
- Interlocking foundation base leveling gravel → 3/4″ minus base gravel
- Clean angular backfill drainage aggregate → #57 stone
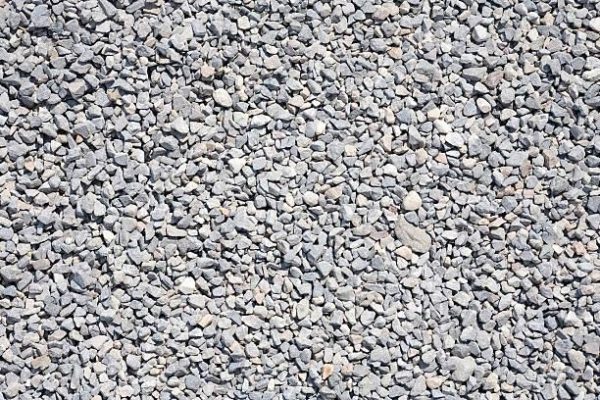
- Fine block leveling and core infill grit → 1/4″ clean crushed stone
- Toe trench ballast and arroyo stabilization → River rock
Recommended Material Courses for California Retaining Walls
Layering distinct aggregate sizes beneath and behind masonry blocks creates an integrated structural system that manages groundwater and prevents movement.
| Retaining Wall Zone | Recommended Aggregate | Structural and Hydraulic Purpose |
|---|---|---|
| Base Leveling Trench (6″ Depth) | 3/4″ Minus Base Gravel | Compacts to 98% density, creating a rigid foundation footer that resists uneven settling. |
| Drainage Column (12″ Behind Blocks) | #57 Stone (3/4″ Clean Washed) | Maintains 40% void space, allowing groundwater to drop rapidly to base drainpipes. |
| Block Core and Joint Infill | 1/4″ Clean Crushed Stone | Flows smoothly into hollow core blocks, adding mass and locking interlocking pins firmly. |
| Upper Soil Separation Membrane | Non-Woven Geotextile Fabric | Separates upper planting soil from drainage gravel, preventing clay silt from clogging rock voids. |
Excavating and Compacting the Foundation Trench
A retaining wall is only as stable as the footing beneath its lowest course. Excavate a trench at least twice the width of your retaining wall blocks and deep enough to bury the first course of blocks plus six inches of compacted aggregate base. Dig down until you hit firm, undisturbed subsoil, removing all organic root matter and loose dirt.
Line the bottom of the trench with non-woven geotextile fabric if building over soft clay. Place 3/4-inch minus base gravel in two-inch lifts, lightly misting each lift with a garden hose before running a vibratory plate compactor over it. A properly compacted base will not show footprint impressions when walked upon. Check our comprehensive 3/4-inch minus base gravel material guide for specialized trench compaction standards and block leveling techniques.
Installing the Drainage Chimney and Geogrid Reinforcement
As you set the first course of retaining wall blocks perfectly level, place a four-inch perforated drainpipe directly behind the base course with the holes facing downward. Route the discharge end of the pipe around the wall or through an opening to daylight safely away from structures.
Backfill directly behind the blocks with a continuous twelve-inch-wide column of clean #57 stone. Never use native clay dirt within this drainage chimney. For walls taller than four feet, install structural geogrid between block layers, extending it back into compacted soil behind the gravel column. Property owners in older foothills communities like Arcadia rely on clean stone drainage columns to prevent hillside terrace walls from bowing during winter storms.
Benefits of Bulk Aggregate Delivery Across California
- Quarry dump trucks deliver high-tonnage foundation base and backfill gravel directly to your site.
- Drastically reduces material costs compared to hauling hundreds of individual retail store bags.
- Quarry-certified materials meet strict engineering gradation and compressive strength standards.
- Skilled drivers drop material conveniently near your excavation trench to speed wall construction.
Calculating Aggregate Quantities for Retaining Walls
Accurate material calculation prevents construction stalls when building retaining walls. To calculate base trench gravel, multiply trench length in feet by width in feet by base depth in inches, and divide by 324 to establish cubic yards. For drainage stone behind the wall, multiply wall length in feet by wall height in feet by drainage column thickness (usually 1 foot) and divide by 27 to find cubic yards. Crushed stone weighs approximately 1.4 tons per cubic yard.
For example, if building a 40-foot-long wall that is 3 feet high with a 2-foot-wide trench: The base trench (40 × 2 × 6 ÷ 324) equals 1.48 cubic yards. The drainage column (40 × 3 × 1 ÷ 27) equals 4.44 cubic yards. Total volume is 5.92 cubic yards. Multiply 5.92 cubic yards by 1.4 tons per cubic yard to determine 8.29 tons. Ordering nine tons ensures adequate material for base leveling and complete backfill.
Frequently Asked Questions
Why does my retaining wall need gravel behind the blocks?
Clean gravel allows groundwater to drop freely into the perforated pipe, preventing hydrostatic pressure from pushing the wall forward.
Can I use dirt to backfill behind my retaining wall?
No, native dirt retains water, expands against blocks, and clogs drainpipes; always backfill with at least twelve inches of clean #57 stone.
How deep should the first row of retaining wall blocks be buried?
Bury at least one full block course (four to six inches) for walls up to four feet high to anchor the structure firmly against sliding.
Should I fill hollow core retaining blocks with gravel?
Yes, filling hollow block cores with 1/4-inch clean stone adds structural mass and locks alignment pins securely between courses.
Final Thoughts
Building a permanent, collapse-resistant retaining wall across California terrain requires engineering a rock-solid foundation pad and a free-draining stone chimney. By compacting 3/4-inch minus base gravel in the leveling trench and backfilling with clean #57 stone, your retaining structure withstands seismic forces and winter atmospheric river downpours for decades. Find your California delivery area here to schedule bulk delivery of base gravel, drainage stone, and core infill aggregate directly to your project site.